
704 Kenmare Drive Burr Ridge, IL 60527
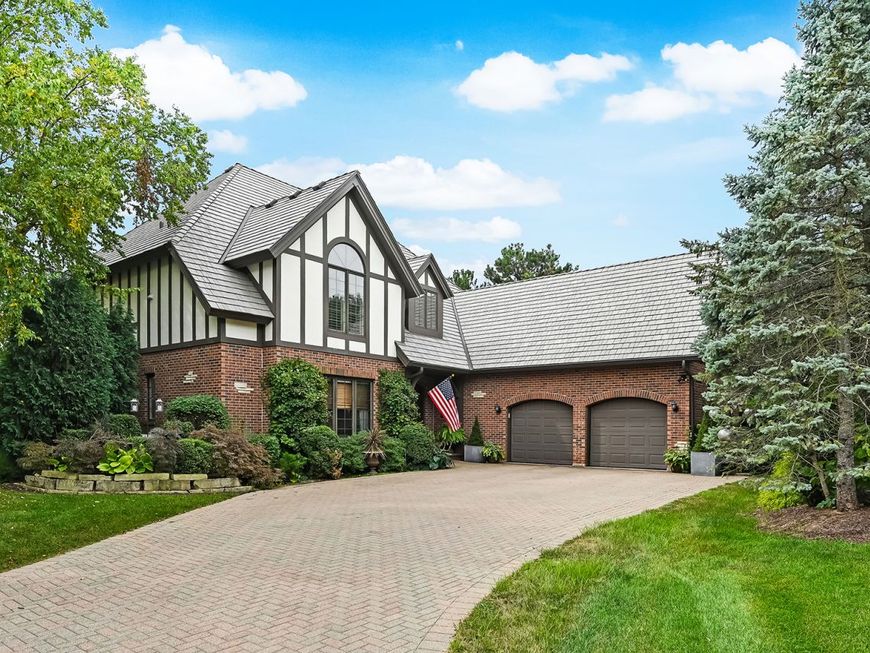
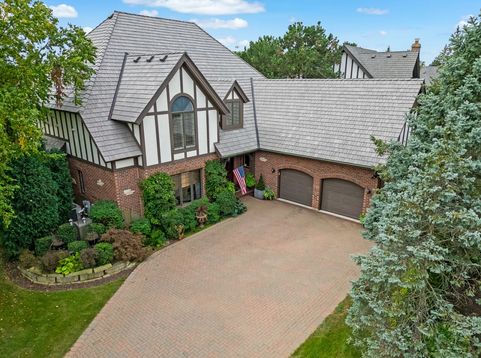
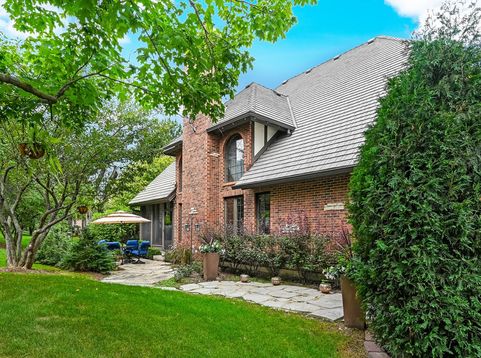
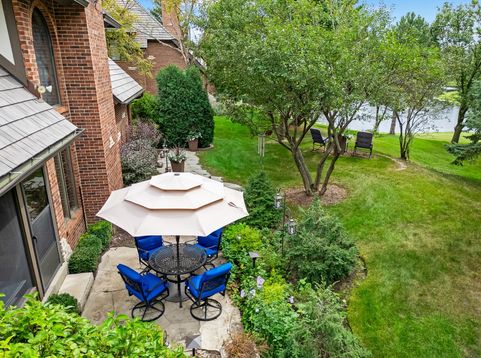
First time on the market! Fieldstone Club's largest model, ideally situated in a premier, private setting with serene pond views. Custom-designed by the original owners and built with exceptional quality, craftsmanship, and timeless finishes throughout. Elegant architectural details include crown molding, vaulted ceilings, and graceful arched entries, complemented by abundant storage throughout. Complete tear off concrete tile roof (2025) and whole house generator. Grand two-story foyer welcomes you into the expansive great room, highlighted by a dramatic floor-to-ceiling limestone fireplace. The gourmet chef's kitchen features custom Roecker cabinetry, a large center island, NEW Sub-Zero refrigerator, Thermador double oven and range, with an expansive breakfast room. The elegant dining room showcases a vaulted ceiling and arched entry, while the first-floor study offers custom built-ins. The main-level primary suite is a private retreat with a tray ceiling and spa-inspired bath featuring a steam shower, whirlpool tub, double vanity, and private water closet. The second floor offers two additional en-suite bedrooms and convenient walk-in attic storage. The finished lower level is designed for exceptional entertaining, featuring a custom bar, wood-paneled recreation room with fireplace, game room, wine cellar, gym, powder room, and two additional bedrooms, including a fourth en-suite bedroom and a fifth bedroom with a walk-in closet. Enjoy peaceful outdoor living on the screened porch or patio overlooking the water. A rare opportunity to own a thoughtfully designed home that combines elegant architectural details, exceptional functionality, generous storage, and a truly private setting.

Baird & Warner Debra Flynn Agent Cell: 312.671.1670 Email
Property Details
Amenities
Feature Descriptions
Room Information
Schools
Disclaimer: The accuracy of all information regardless of source, including but not limited to square footage and lot size, is deemed reliable but not guaranteed nor warranted and should be personally verified through personal inspection by and/or with the appropriate professionals.
Location
See details and scored characteristics about this location.


Listing Office: @properties Christie's International Real Estate
Listing Office Phone: 630-230-0500

Member Participants (and their affiliated licensees, if applicable) shall indicate on their websites that IDX information is provided exclusively for consumers’ personal non-commercial use, that it may not be used for any purpose other than to identify prospective properties consumers may be interested in purchasing, that the data is deemed reliable but is not guaranteed by MLS GRID, and that the use of the MLS GRID Data may be subject to an end user license agreement prescribed by the Member Participant’s applicable MLS if any and as amended from time to time. MLS GRID may, at its discretion, require use of other disclaimers as necessary to protect Member Participant, and/or their MLS from liability.
Based on information submitted to the MLS GRID. All data is obtained from various sources and may not have been verified by broker or MLS GRID. Supplied Open House Information is subject to change without notice. All information should be independently reviewed and verified for accuracy. Properties may or may not be listed by the office/agent presenting the information.
Select a format below, new window will open and will prompt you to print.


AWARD WINNING SERVICES


GLOBAL REACH & HOME INSURANCE



Market Report
Sign up today to stay updated on what’s happening in your local real estate market.
